
In a world increasingly dominated by towering glass-and-steel skyscrapers and sprawling, industrial-style suburban mansions, there is a profound, quiet appeal to the cottage house plan. Cottages represent a return to intimacy, warmth, and architectural character. Far from being merely “small houses,” cottage designs are intentional, romantic, and deeply rooted in the concept of comfort.
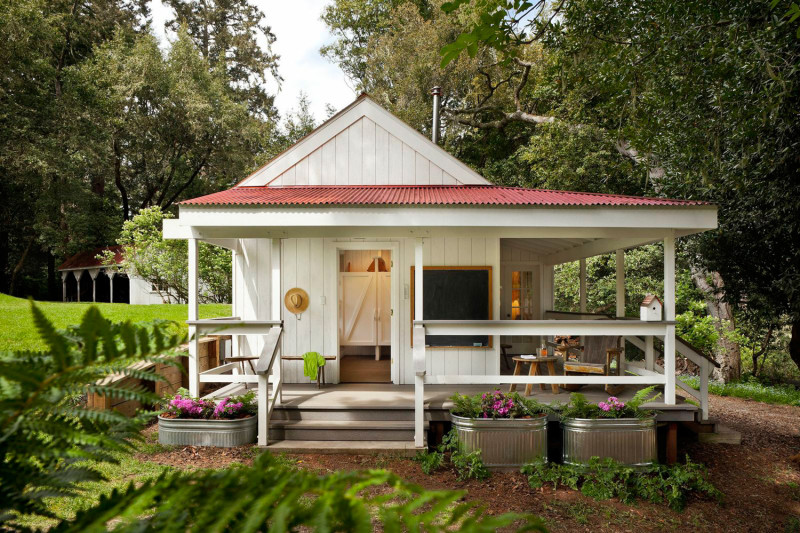
Whether you are looking to build a weekend retreat in the woods, a charming permanent residence, or a downsizing solution for your retirement years, cottage plans offer a unique balance of aesthetic charm and functional efficiency. This article explores the enduring allure of cottage house plans and provides insights into why they continue to be a top choice for modern homeowners seeking a simpler, more authentic way of living.
Defining the Cottage Aesthetic
What exactly makes a house a “cottage”? The term is often used loosely, but authentic cottage architecture is defined by specific, charming design elements that prioritize human-scale proportions over grand, intimidating volume.
Cottages typically feature steep roof pitches, often with gables and dormers that add vertical interest and provide cozy nooks for reading or storage. The exterior materials are frequently organic—think stone foundations, cedar shingles, lap siding, or even stucco—which help the home blend seamlessly into its natural environment. Perhaps the most iconic feature is the welcoming front porch, designed not for display, but for sitting, sipping coffee, and observing the neighborhood or the surrounding landscape.
Why Cottage Plans Are Increasingly Popular
The shift toward cottage living is not just a trend; it is a reaction to the decades of “bigger is better” construction. Here are the primary reasons homeowners are choosing to embrace smaller, cottage-style footprints.
Efficiency and Sustainability
Cottage plans are inherently more sustainable. Because they have a smaller footprint, they require fewer materials to build and less energy to heat and cool. For the environmentally conscious homeowner, a cottage provides a smaller carbon footprint without sacrificing aesthetic appeal.
Low-Maintenance Lifestyle
The reality of owning a massive luxury home is the sheer amount of time and money required for upkeep. Cottage plans allow homeowners to reclaim their weekends. With less square footage, cleaning becomes manageable, and exterior maintenance is far less daunting. This allows you to spend your time doing what you love rather than constantly managing the repairs of a large estate.
Emotional and Psychological Comfort
There is a concept in architecture called “prospect and refuge.” Cottages provide the perfect refuge. Their lower ceilings, warm color palettes, and structured layouts offer a sense of security and intimacy that large, echoing open-plan houses often lack. A cottage feels like a warm embrace rather than an empty gallery.
Essential Elements of Modern Cottage Design
While the classic aesthetic is rooted in history, modern cottage house plans have adapted to meet the needs of contemporary lifestyles. You do not have to live like it is 1920 to enjoy the cottage lifestyle.
Maximizing Vertical Space
When your floor plan is smaller, every square inch matters. Modern cottages often utilize vaulted ceilings in living areas to create a sense of expansiveness. Dormers are no longer just for visual flair; they are used to create functional floor space in attic levels, allowing for charming master suites or cozy guest rooms that would otherwise be cramped.
The Indoor-Outdoor Connection
Modern cottage plans focus heavily on the relationship between the interior and the exterior. Large french doors or sliding glass walls often lead from the kitchen or living room to an outdoor patio or deck. By treating the patio as an outdoor “room,” you effectively double your functional living space during warmer months, making the cottage feel significantly larger than its actual square footage suggests.
Flexible, Multi-Purpose Spaces
Modern cottage plans reject the idea of single-purpose rooms. A formal dining room that is only used twice a year is a waste of space in a cottage. Instead, these plans emphasize multi-purpose areas, such as a breakfast nook that doubles as a workspace, or a den that serves as both a guest bedroom and a home office. This adaptability is the hallmark of intelligent, modern cottage design.
Choosing the Right Cottage Plan for Your Lifestyle
If you are considering building a cottage, start by evaluating your daily habits rather than your desire for square footage. Do you prioritize a large kitchen for entertaining, or a quiet office space for focused work?
Look for floor plans that offer “flow.” Even in a small space, a well-designed cottage should feel open and airy. Pay attention to natural light; a cottage without large, strategically placed windows will feel dark and closed-in. By focusing on light, volume, and multipurpose utility, you can ensure that your cottage is as practical as it is beautiful.
Conclusion
Cottage house plans represent a return to the fundamentals of what makes a house a home. They prove that you do not need thousands of square feet to live a life of quality, comfort, and style. Through their intentional design, integration with nature, and focus on human-centric proportions, cottages provide a sanctuary from the relentless pace of modern life. If you are looking to build a space that feels personal, manageable, and perpetually inviting, a cottage plan might just be the blueprint for your future happiness.